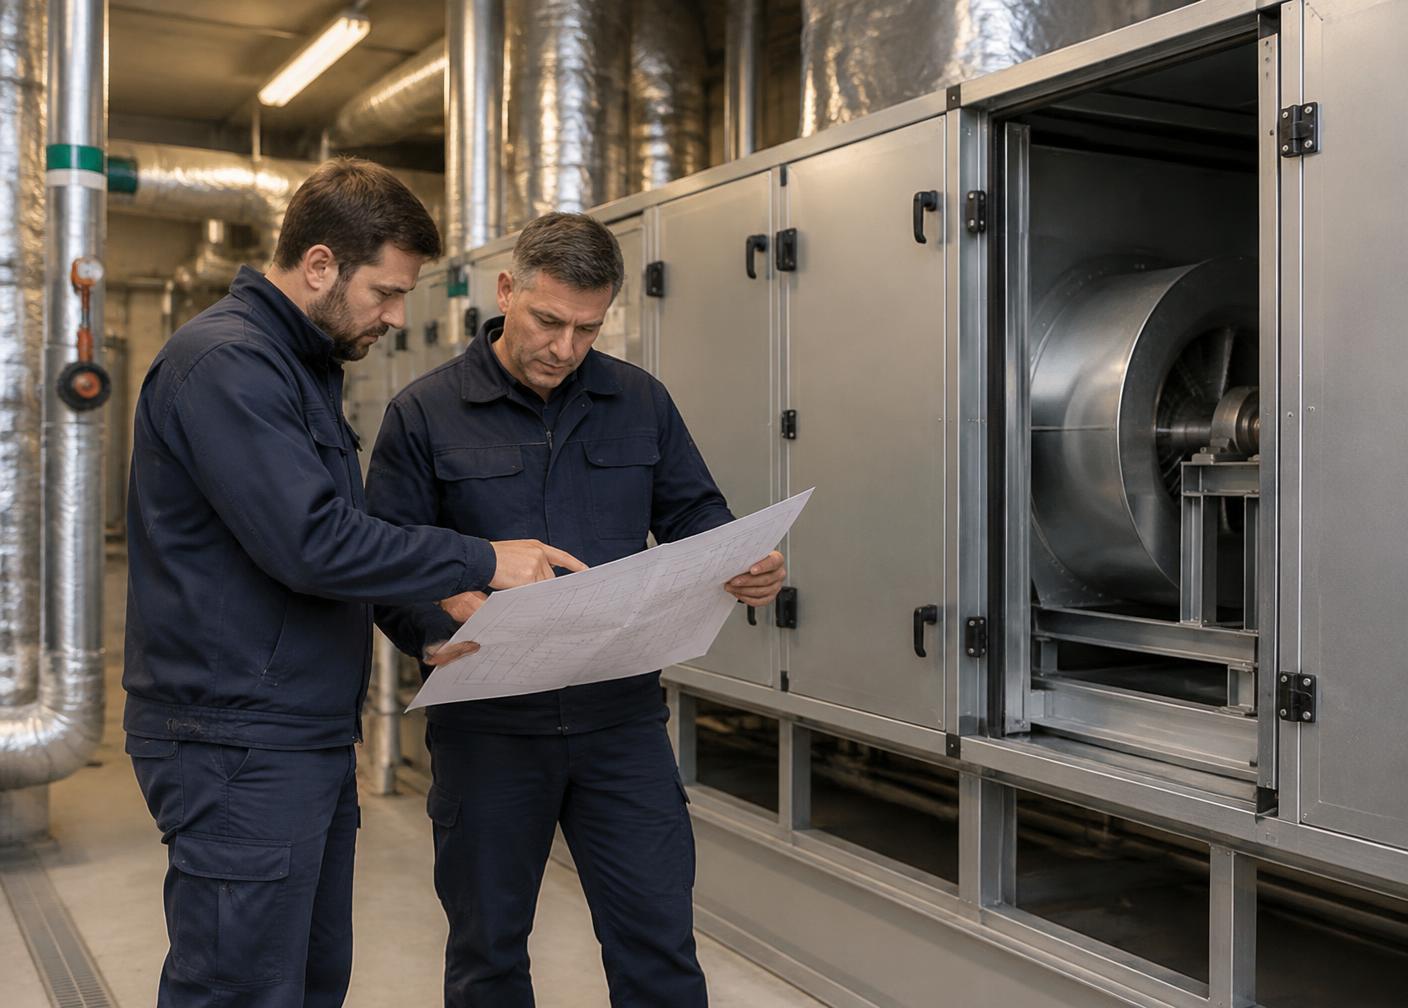
Rotterdam · Industrial / Logistics
Dockline Logistics Hub
Rooftop + Ventilation + Controls
38,000 m²

INDUSTRIAL HVAC
Industrial and logistics HVAC must maintain working conditions and product requirements across large volumes, with high roofs, frequent dock-door openings, process heat and shift patterns that change through the week.
SYSTEM APPROACH
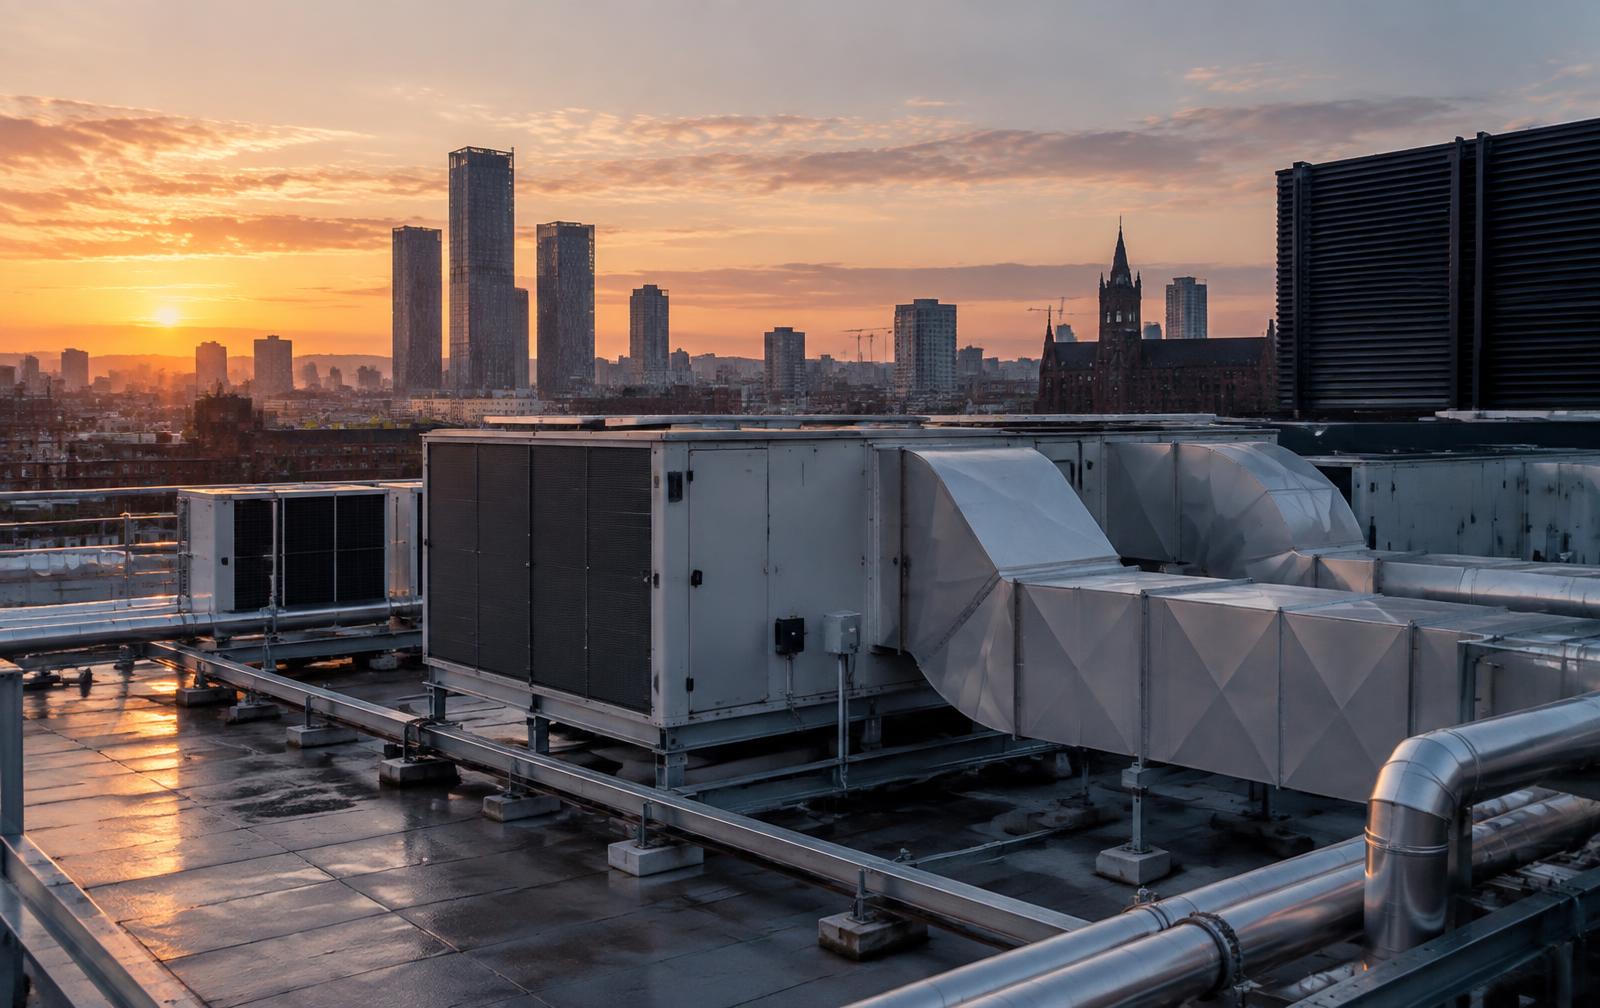
Hollis & Pike supports industrial and logistics projects from rooftop and central plant through general ventilation, process extract and controls.
In a high-bay building, conditioning the whole volume to office standards is rarely necessary. The right approach separates storage, picking, dock, production and office zones, delivers air where people and products need it and keeps plant clear of racking and operational floor space.
ENGINEERING CONSIDERATIONS
01
Warm air collects under the roof. Air delivery aimed at the occupied zone, with destratification where heating is needed, avoids conditioning height that no one uses.
02
Frequently opened dock doors admit outdoor air. Dock shelters, air curtains and door-status inputs to the controls limit the effect on neighbouring zones.
03
Some goods need defined storage temperature bands, and production processes can release heat, moisture or fumes that need local extract before general ventilation.
04
Charging areas for materials handling equipment need dedicated extract ventilation, with rates and controls agreed with the site's fire and safety strategy.
05
Controls should follow shifts, weekend working and seasonal peaks zone by zone, rather than running the whole building to a single schedule.
06
Equipment must suit dusty or corrosive atmospheres, with safe roof access and filters and coils that can be cleaned as often as the operation demands.
SELECTED WORK
Rotterdam · Industrial / Logistics
Rooftop + Ventilation + Controls
38,000 m²