Cambridge · Healthcare & Laboratory
Alder Biomedical Centre
AHU + Precision Control
24 controlled zones

HEALTHCARE HVAC
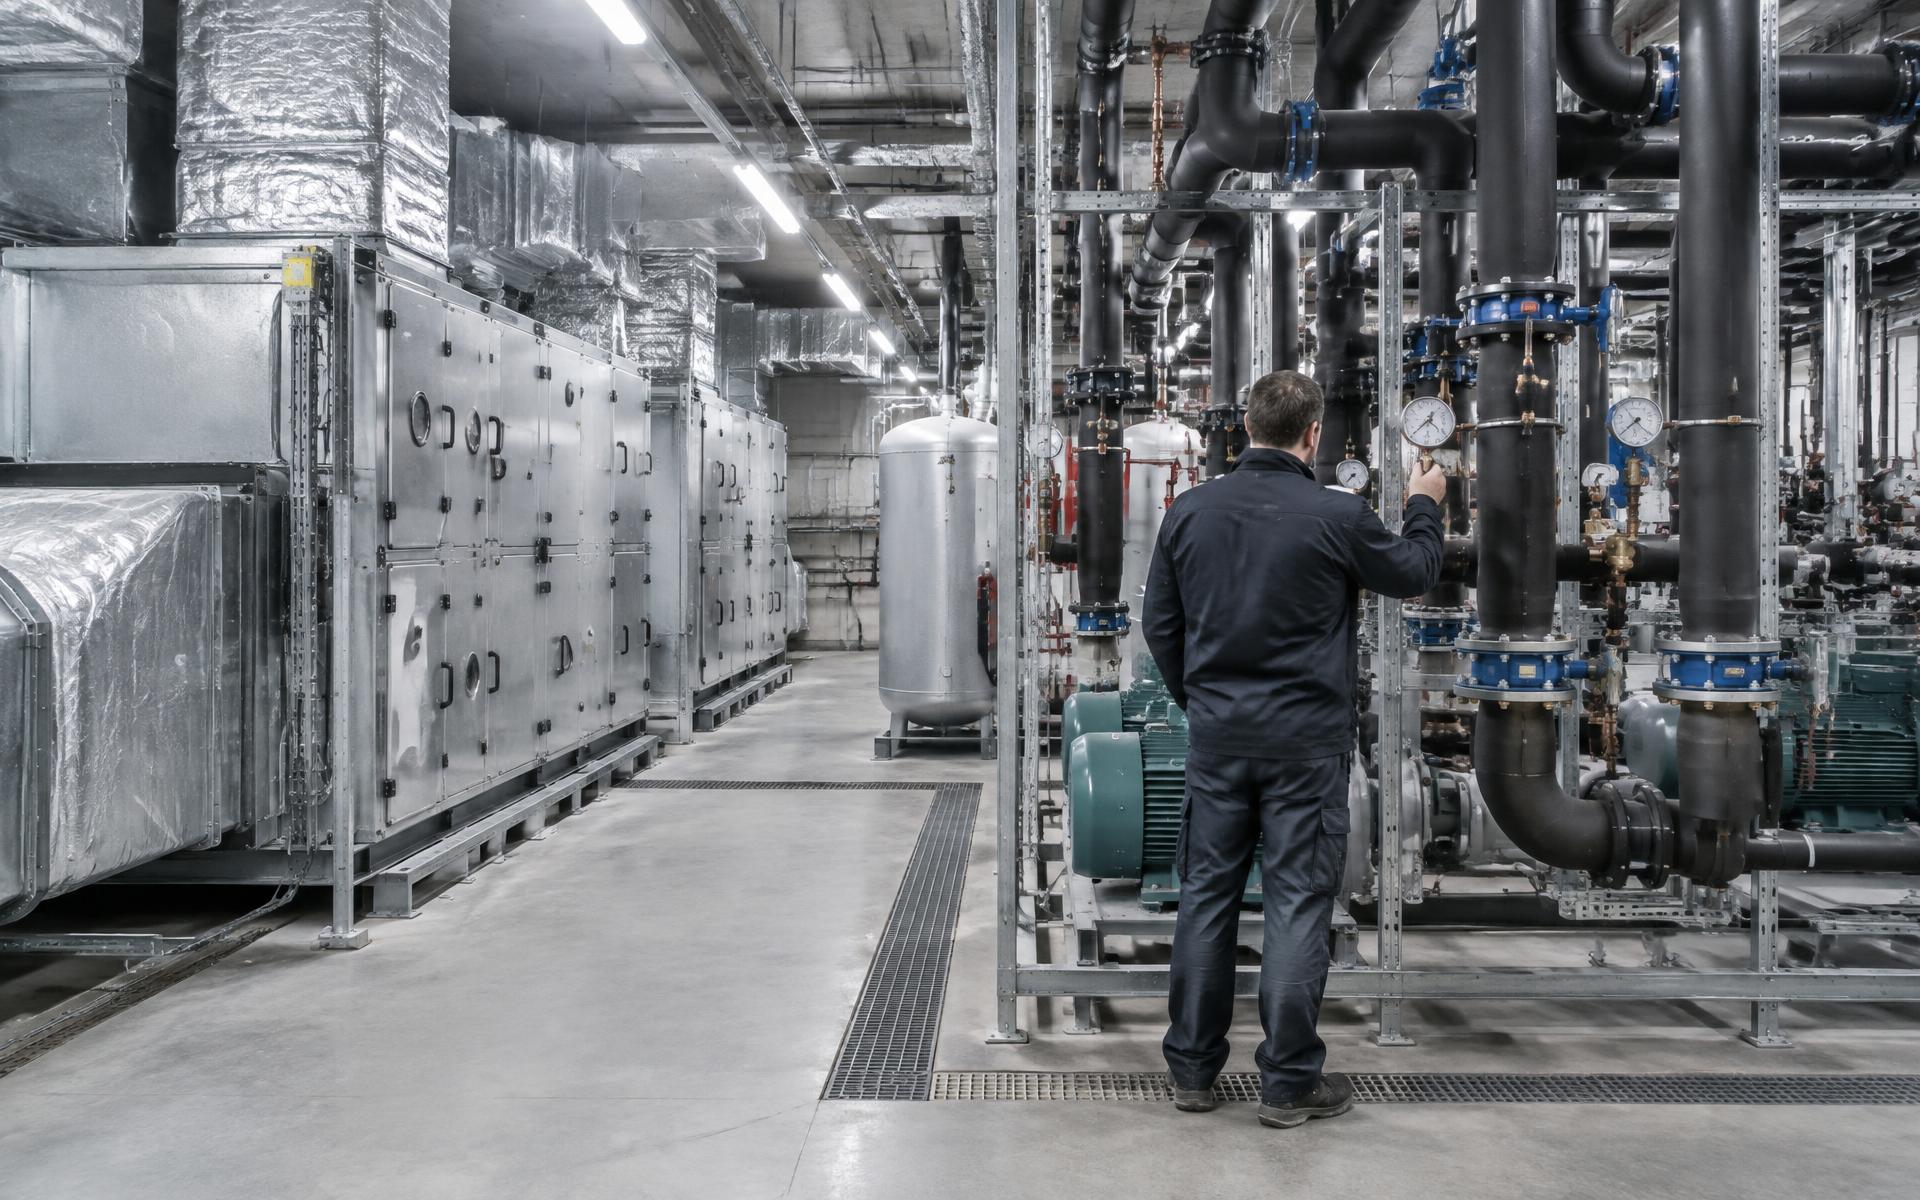
Healthcare HVAC must maintain pressure regimes, air change rates, filtration and stable temperature and humidity in clinical spaces, and keep doing so through maintenance and equipment failure.
SYSTEM APPROACH
Hollis & Pike supports healthcare projects from central plant and dedicated air handling through room-level airflow control, filtration and monitoring.
Clinical environments are defined by what the air has to do: dilute and remove contaminants, protect patients and staff, and hold steady conditions for procedures and equipment. The right approach sets pressure, air change and filtration requirements space by space, then builds in the standby capacity and maintenance access needed to keep them in place.
Requirements are confirmed against the healthcare guidance that applies in each country, such as HTM 03-01 for specialised ventilation in England.
ENGINEERING CONSIDERATIONS
01
Operating theatres, isolation rooms and clean and dirty utility rooms each need a defined pressure relationship with adjacent spaces, held by balanced supply and extract and monitored where the clinical risk requires it.
02
Airflow in clinical spaces is set by dilution and contamination control as well as thermal load, so supply rates are often well above what cooling alone would need.
03
Filter grades rise with clinical risk, from general wards to theatres and protective isolation, where terminal HEPA filtration may be specified. Filter pressure drop and change access affect fan selection and plant layout.
04
Critical areas need duty and standby fans or N+1 plant, essential electrical supplies and control strategies that hold pressure relationships during a failure or planned maintenance.
05
Theatres, imaging suites and pharmacy areas can require tighter temperature and humidity control than general spaces, with humidification and dehumidification sized for the local climate.
06
Air handling units, ductwork and terminal devices need access for inspection, cleaning and verification, with drainage arranged so condensate does not stand in the unit.
SELECTED WORK
Cambridge · Healthcare & Laboratory
AHU + Precision Control
24 controlled zones