
PROJECT · MANCHESTER
Northbank Exchange
Commercial Office | New build
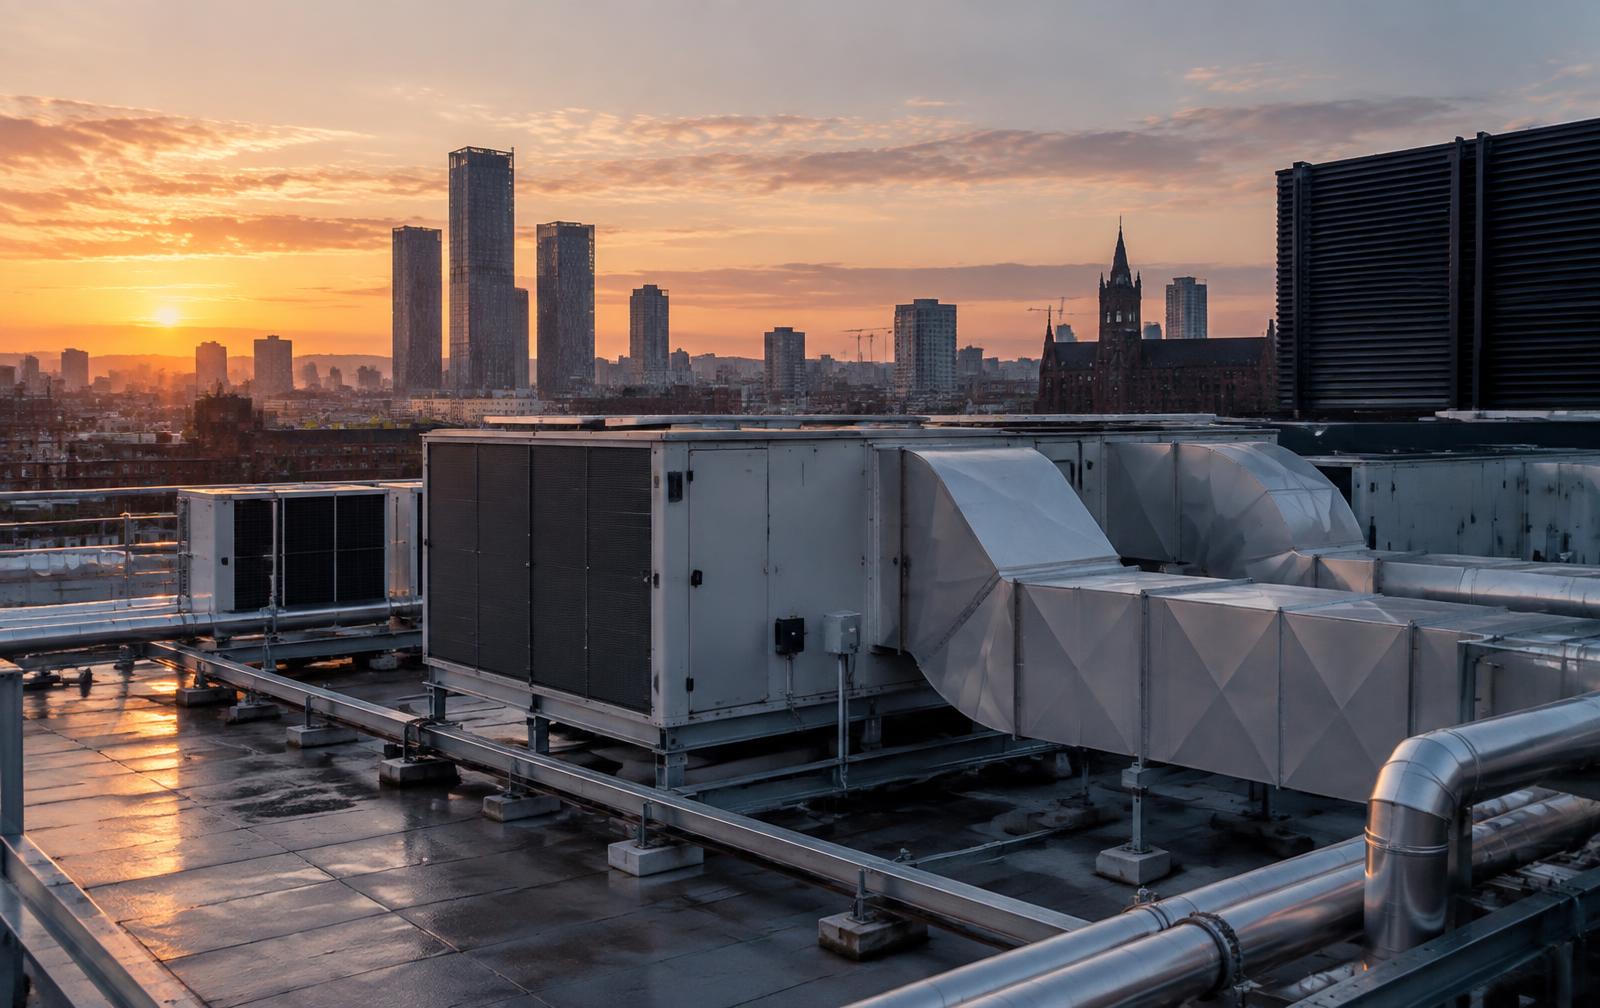
- Application
- Commercial office
- Location
- Manchester
- Project Type
- New build
- Floor Area
- 12,600 m²
- Systems
- VRF, AHUs, Controls
CASE STUDY
Designing Office HVAC Around Flexible Tenancies.
The Requirement
Northbank Exchange was developed as a speculative office building, to be let floor by floor with the option of dividing floors between tenants. The HVAC had to give each tenancy its own control and energy metering without fixing the layout before the building was let.
Fresh air had to follow occupancy and include heat recovery, and the roof had to accommodate outdoor units and air handling plant with the access needed for maintenance.
The Approach
Hollis & Pike worked with the design team on a heat recovery VRF approach, with systems zoned to follow the likely tenancy splits so each floor or part floor could be controlled and metered separately. Refrigerant charges were checked against the smallest occupied rooms at design stage.
Fresh air is supplied by roof-mounted air handling units with heat recovery, controlled on CO₂ in the main occupied areas. The VRF systems and AHUs are integrated with the building management system through a common points list, giving the landlord building-level oversight while tenants keep local control.
Scope
- VRF system selection
- Refrigerant charge review
- Fresh-air AHU selection
- Heat recovery
- Controls and BMS integration
- Commissioning support
The Outcome
The building was handed over with zoning that follows the likely tenancy splits, so floors can be let whole or divided without changes to the central plant. Landlord and tenants work from one controls platform, with each tenancy able to set its own conditions and see its own energy use.